MahaRERA Website
maharera.maharashtra.gov.inProject MahaRERA No.

A51700026634
Project MahaRERA No.

P51700034661
For Best Offers Fill Your Details

Gami Group
Developer

Sec 26 Vashi, Navi Mumbai
Location
About Gami Jade Vashi Project
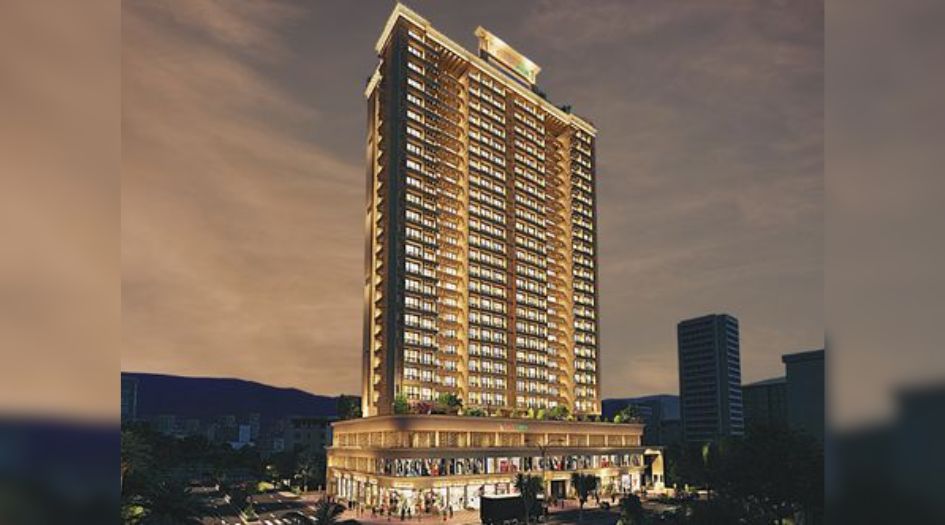
Gami Jade Vashi is a Project by Gami Group situated in the most premium location of Navi Mumbai, Vashi, offers 2 and 3 BHK Flats with the availability of Jodi Apartments. Also get Floor Plan, Price Sheet, RERA ID, Reviews, Possession Timeline, Construction Status, Location Advantages, Address, Amenities & Specifications. Gami Group Gami Jade Navi Mumbai is an Exclusive Tower of G + 22 Storey.
Gami Jade by Gami Group offers 2 BHK apartments starts from 438 – 725 Sqft carpet area and 3 BHK apartments starts from 776 – 852 Sqft carpet area. Gami Jade MahaRERA Number P51700034661.
Gami Jade Gami Group Navi Mumbai Property Features Amenities like Landscape Garden, Kids' Play Area on the Rooftop, Jogging Track, Open Air Theatre, Sit-outs with Panoramic Views, Shimmering Swimming Pool, Well-equipped Gymnasium, Designer Lobby, Ample Parking Space, Hi-Speed Elevators, Sky Lounge, Sky Meditation Area, Senior Citizen’s Area, Relaxation/Yoga Lawn, Air Lounge. Gami Jade Vashi Has Excellent Connectivity to Rutuja Medical, Vinamra Swaraj Hospital, Palm Beach Hospital and Diagnostic Center, Cloudnine Hospital Vashi, and Fortis Hiranandani Hospital, Orchids The International School, Avaion The International School, St. Lawrence School, Guru Global pre School, New Mumbai Primary School, Modern College, Palm Beach Galleria Mall, Inorbit Mall Vashi, Raghu Leela mall, IKEA, Satra Plaza, Royal Orchid Central Grazia, A.P.M.C Market, Janta Market, A.P.M.C. Onion Potato Market, Hotel Yogi Executive, Turbhe MIDC, RTO Navi Mumbai, Vashi station, Turbhe Station and many more.
Gami Jade address is Gami Jade, Sector 26, Vashi, Navi Mumbai - 400703.
Gami Group has many ongoing, upcoming & completed Projects Gami Viona Kharghar, Gami Regan Ghansoli, Gami Vivaan Koperkhairane, Gami Trixie Ulwe, Gami Amar Harmony Taloja, Gami Bianca Dronagiri, Gami Asters Ghansoli, Gami Jade Vashi, Gami Teesta Taloja, Gami Eva Ghansoli, Elanza Tilak nagar, Vard Heights, Chembur, Radha Krishna Complex Kamothe, Dreamland Kamothe, Bhakti Kamothe, Radha Krishna Complex Kharghar, Manoshi Complex Ghansoli, Neel Kant Ghansoli, Nilkamal Ghansoli, Aradhana Apartment Sanpada, Lal Krupa Niwas Nerul, Nayan Ghansoli, Ambika Bhavan Airoli.
Gami Jade Vashi Overview

Project Name
Gami Jade
Location
Vashi, Navi Mumbai
Developer Name
Gami Group
TOTAL TOWERS
1
FLOORS
G + 22 Storey
APARTMENTS
2 and 3 BHK
AREA
438 – 852 Sqft
POSSESSION
Under Construction
RESEDENTIAL
PropertyGami Jade Vashi Property Specification
| • Sit-outs with Panoramic Views |
| • Strategic location advantages |
| • It has all Rooftop modern amenities |
| • Multi-tier safety and security system |
| • Strategically constructed |
| • Category A developer project |
| • 2 & 3 BHK Luxurious & spacious Apartments. |
Configuration & Price Of Gami Jade Vashi
| Type | Carpet Area (sq ft) | Price |
|---|---|---|
| 2 BHK-S | 438 Sqft | Click for Price |
| 2 BHK-S | 466 Sqft | Click for Price |
| 2 BHK | 448 Sqft | Click for Price |
| 2 BHK | 485 Sqft | Click for Price |
| 2 BHK | 568 Sqft | Click for Price |
| 2 BHK | 652 Sqft | Click for Price |
| 2.5 BHK | 725 Sqft | Click for Price |
| 3 BHK | 776 Sqft | Click for Price |
| 3 BHK | 852 Sqft | Click for Price |
Gami Jade Vashi Floor Plan
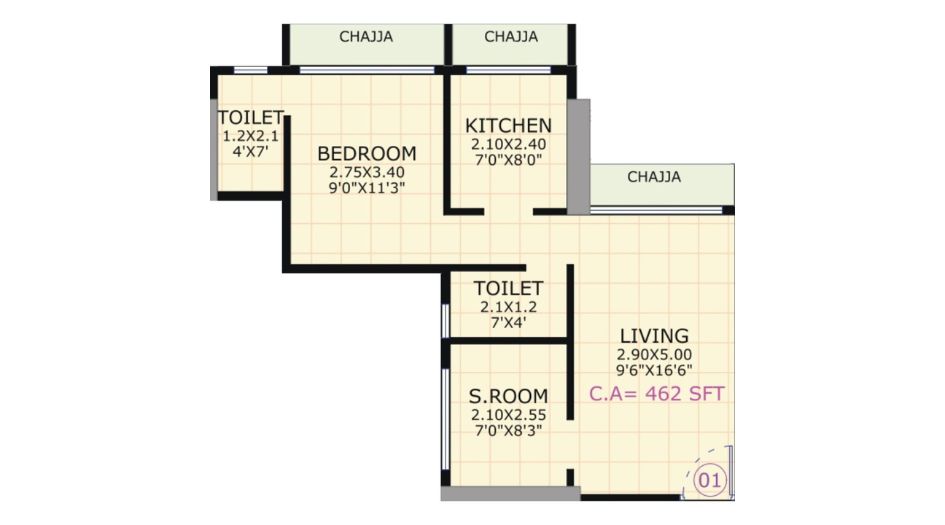
Gami-Jade-Floor-Plan-1.5-BHK-Unit-1-462-Sqft
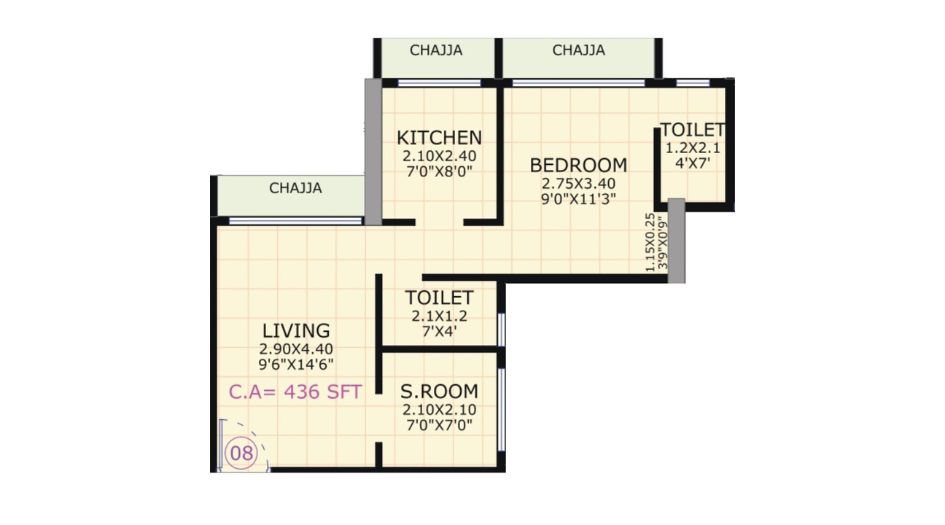
Gami-Jade-Floor-Plan-1.5-BHK-Unit-8-436-Sqft
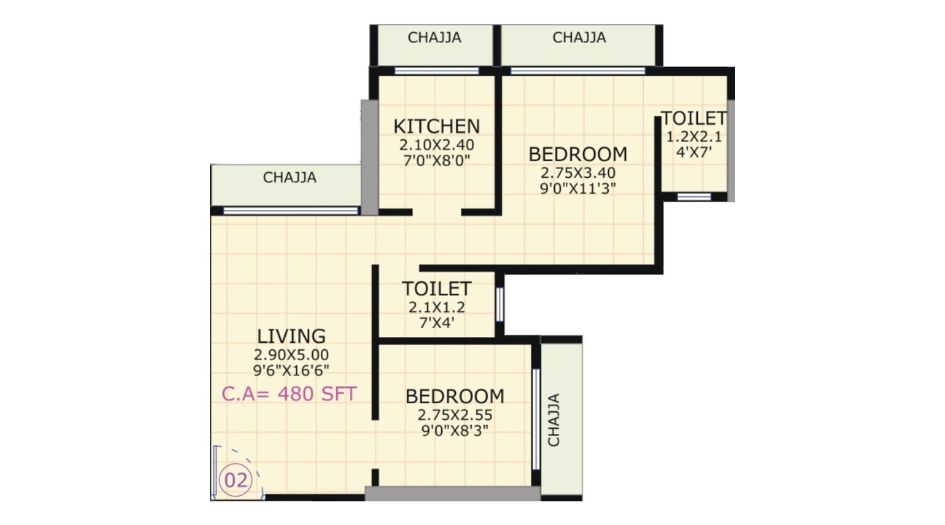
Gami-Jade-Floor-Plan-2 BHK-Unit-2-480-Sqft
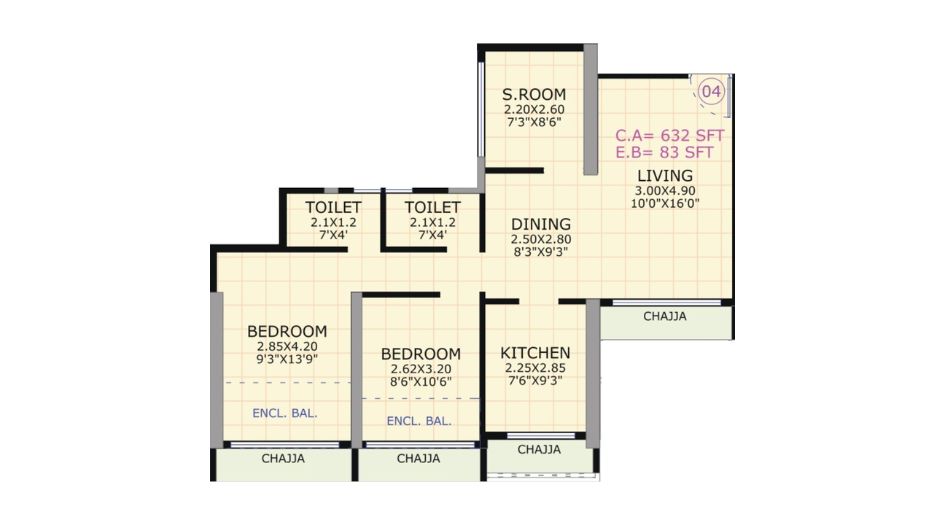
Gami-Jade-Floor-Plan-2.5-BHK-Unit-4-632-Sqft
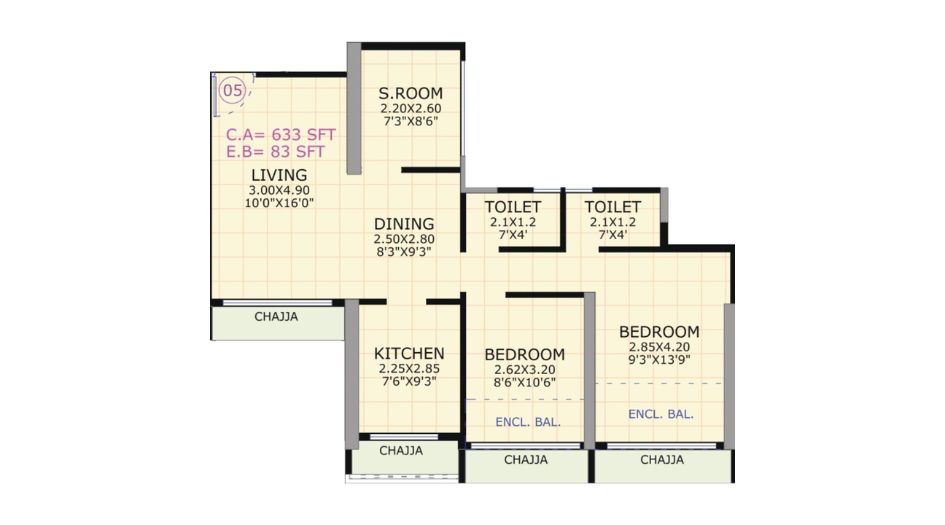
Gami-Jade-Floor-Plan-2.5-BHK-Unit-5-633-Sqft
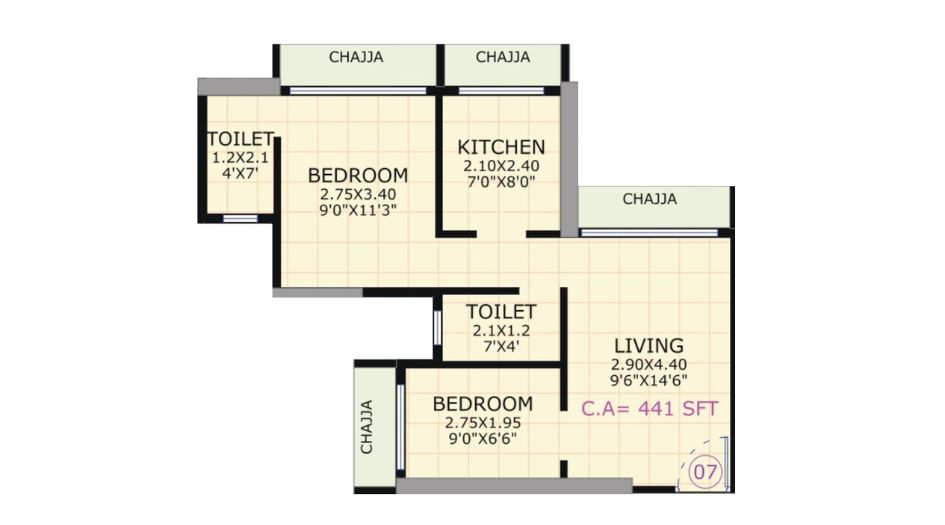
Gami-Jade-Floor-Plan-2-BHK-Unit-7-441-Sqft
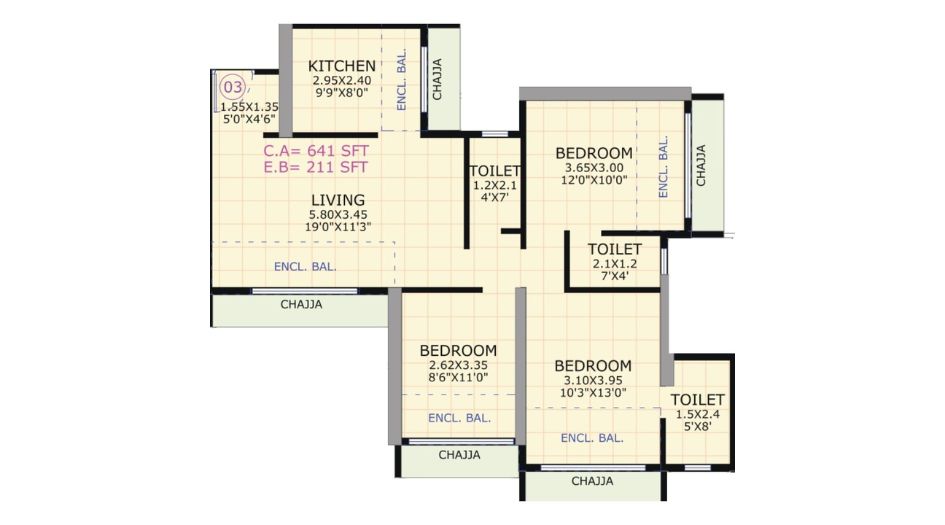
Gami-Jade-Floor-Plan-3-BHK-Unit-3-641-Sqft
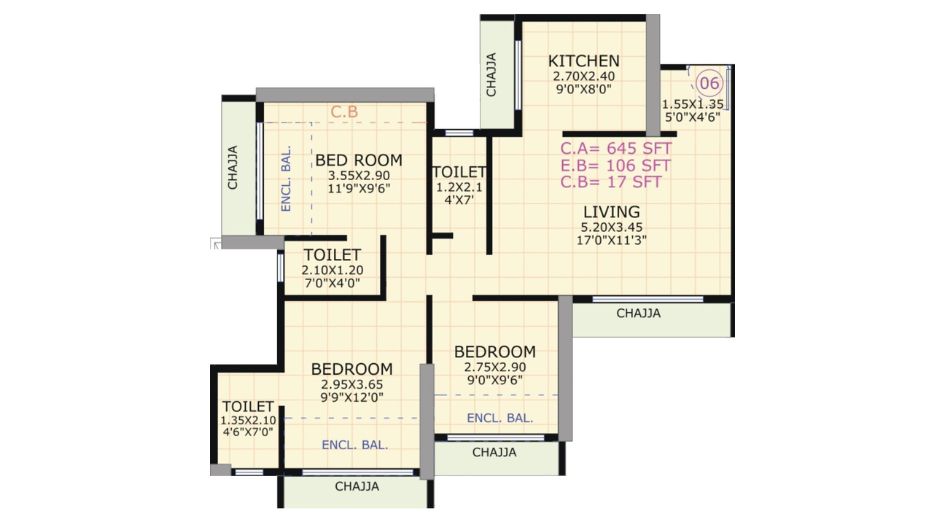
Gami-Jade-Floor-Plan-3-BHK-Unit-6-645-Sqft
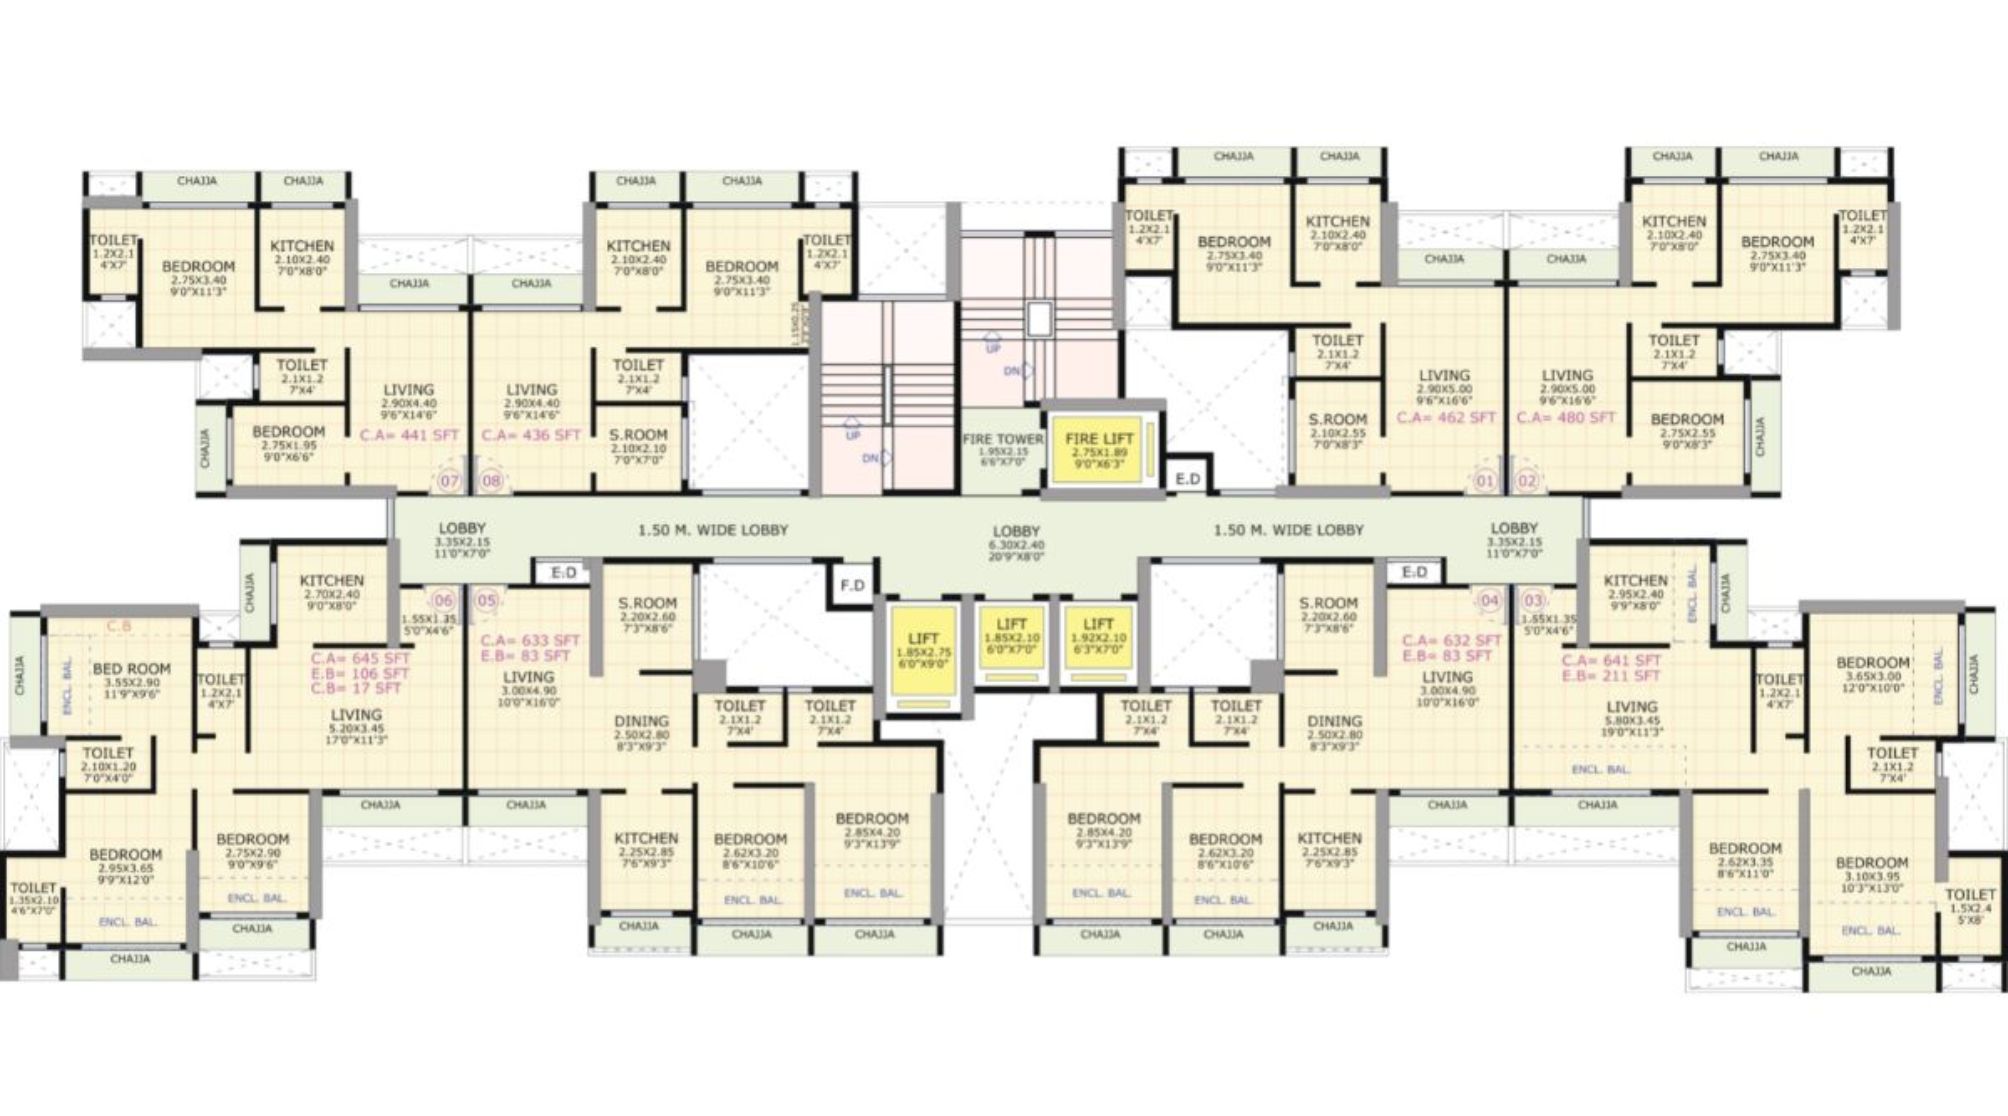
Gami-Jade-Typical-Floor-Plan
Gami Jade Vashi Gallery
Elevation Images
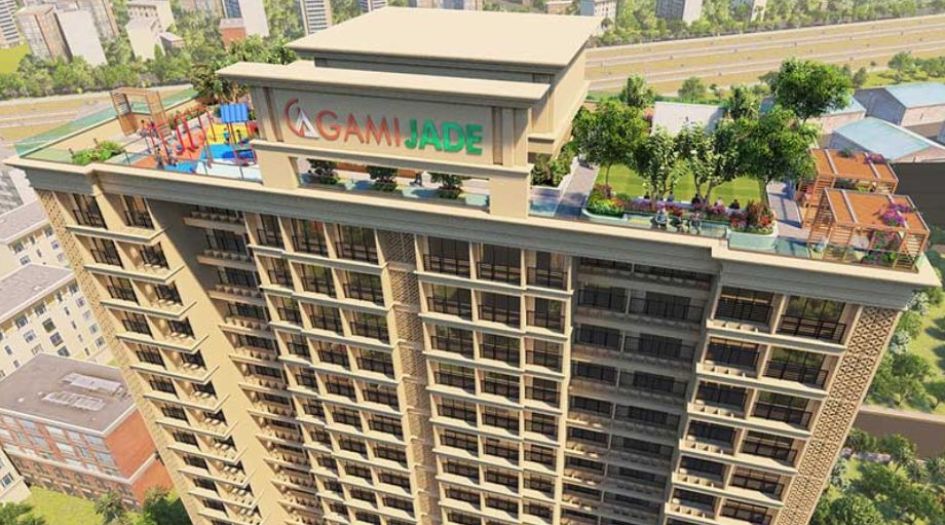
Gami-Jade-Gallery-Elevation-Bird-Eye-View
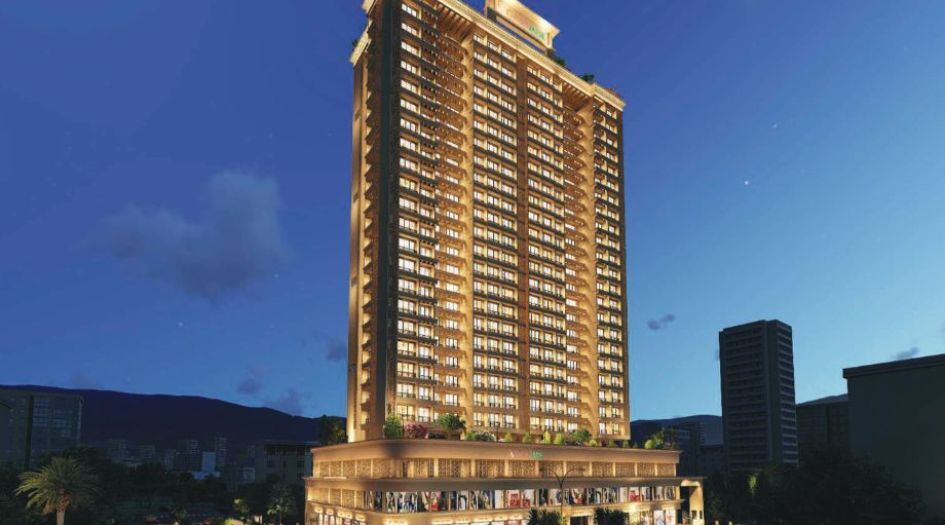
Gami-Jade-Gallery-Elevation-Eye-View
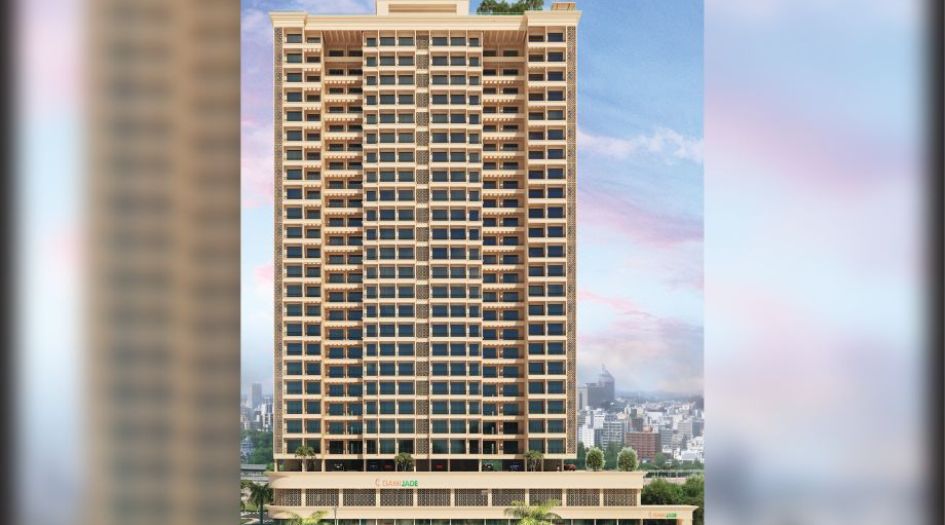
Gami-Jade-Gallery-Elevation-Image-Day
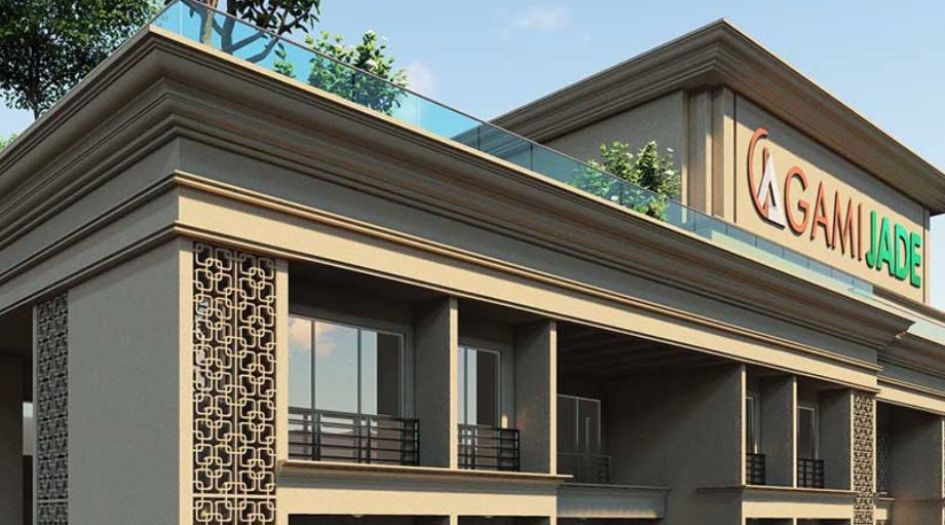
Gami-Jade-Gallery-Elevation-Top-View
Sample Flat Photos
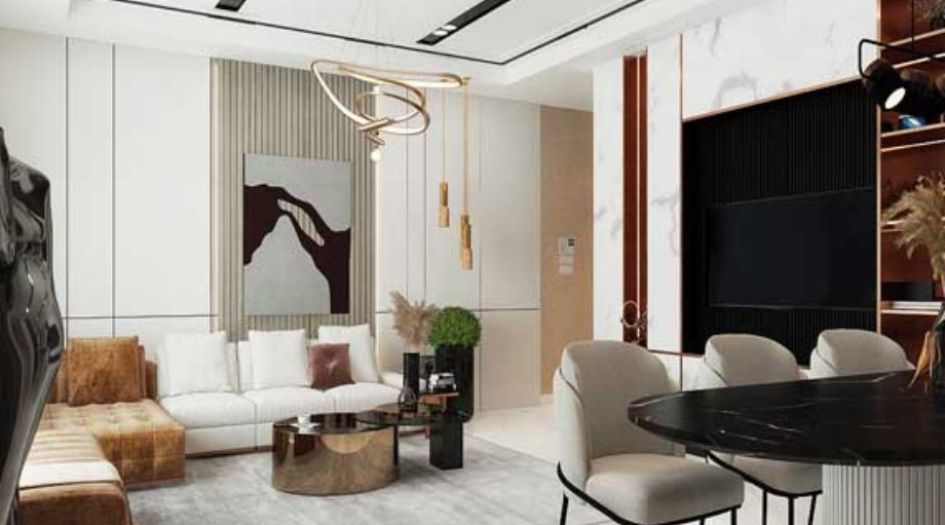
Gami-Jade-Gallery-Living-Room
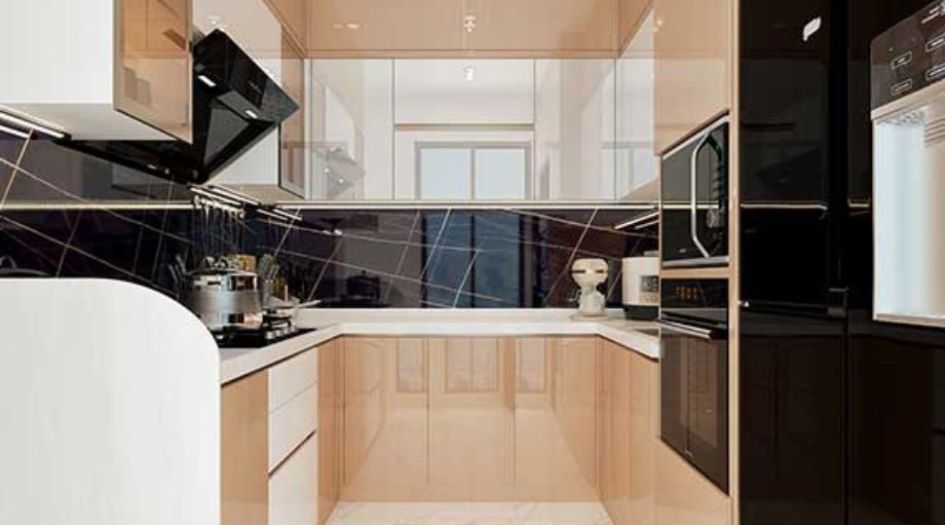
Gami-Jade-Gallery-Kitchen
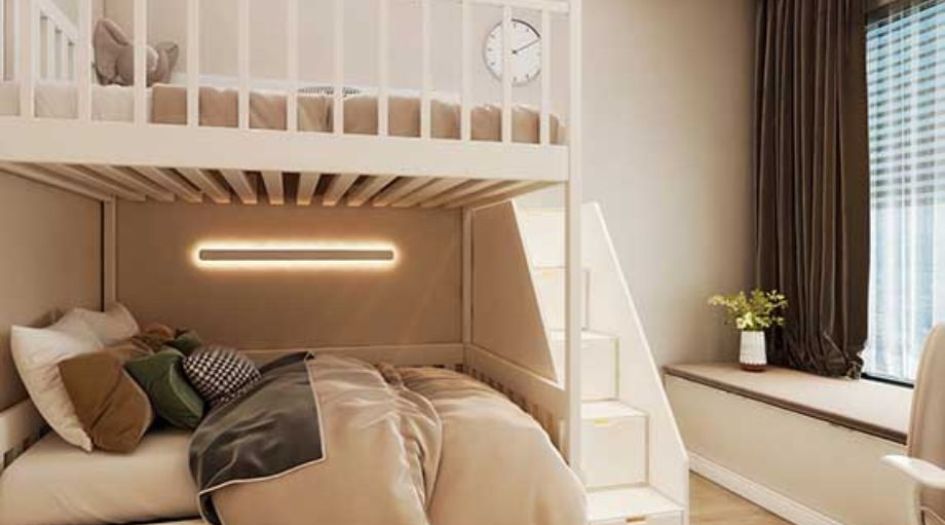
Gami-Jade-Gallery-Kids-Bedroom
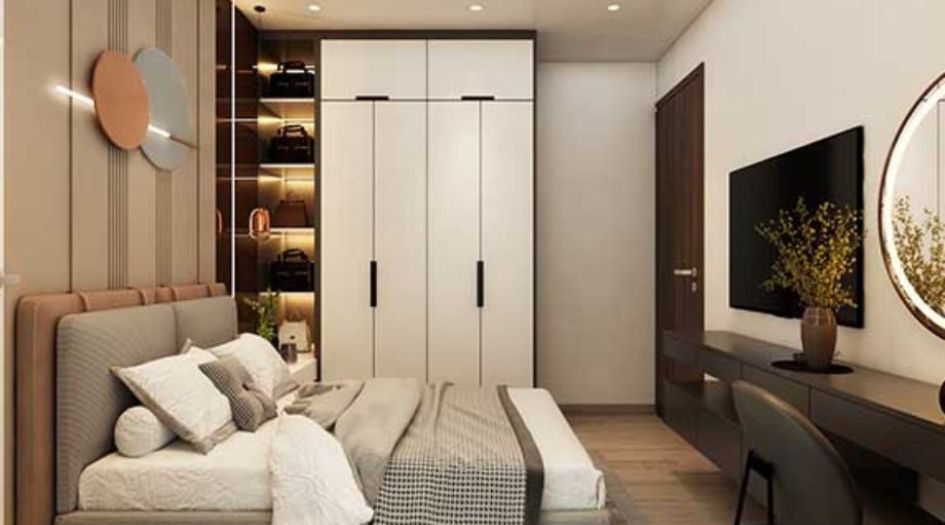
Gami-Jade-Gallery-Master-Bedroom
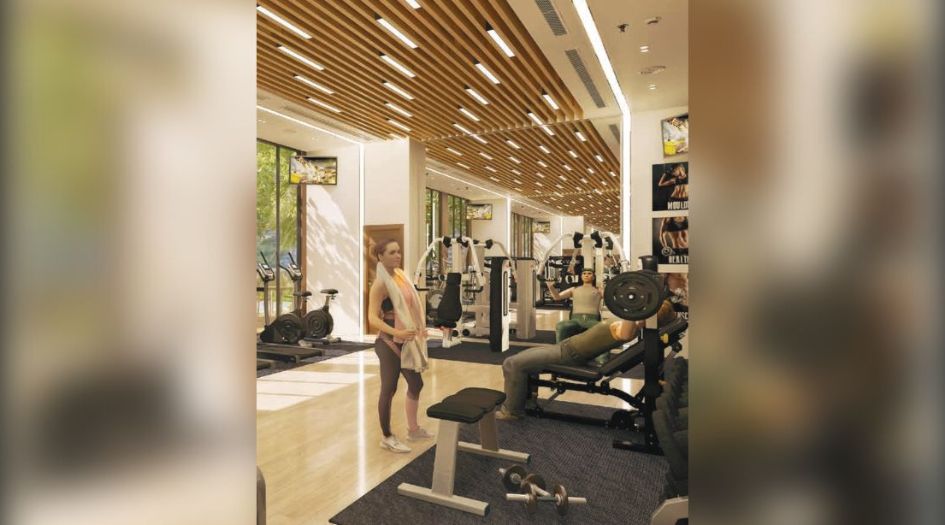
Gami-Jade-Amenities-Gymnasium
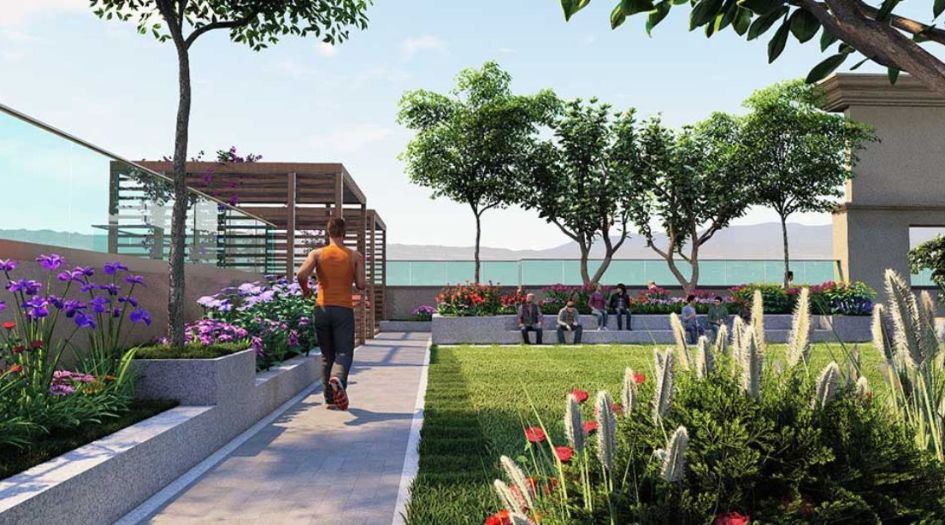
Gami-Jade-Amenities-Jogging-Track
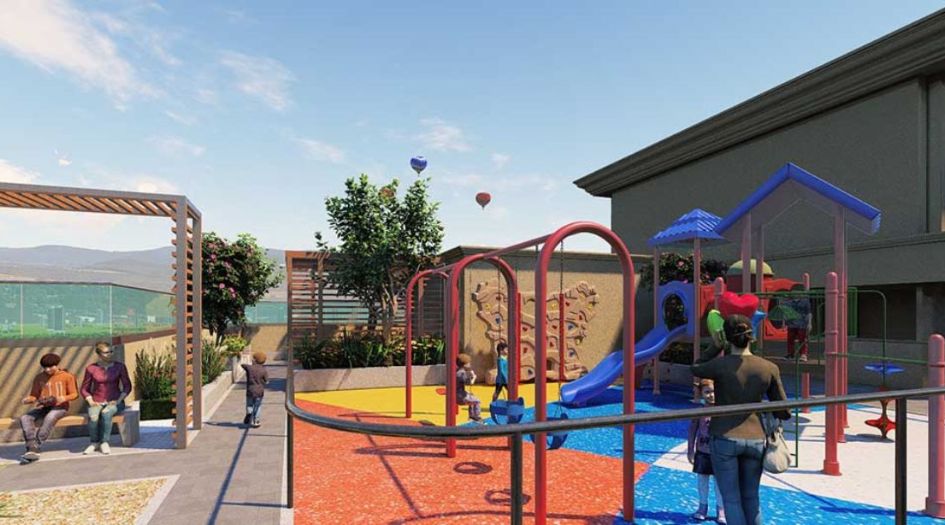
Gami-Jade-Amenities-Kids-Play-Area
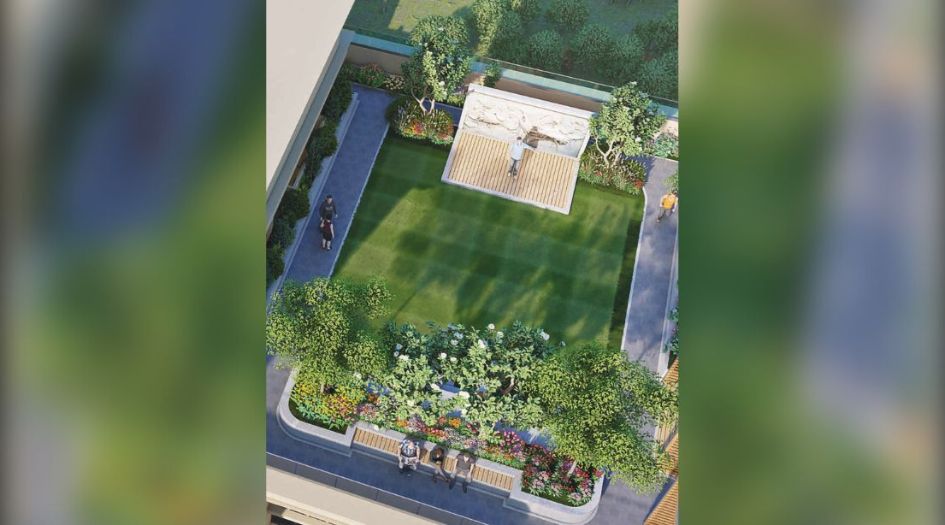
Gami-Jade-Amenities-Open-Air-Theatre
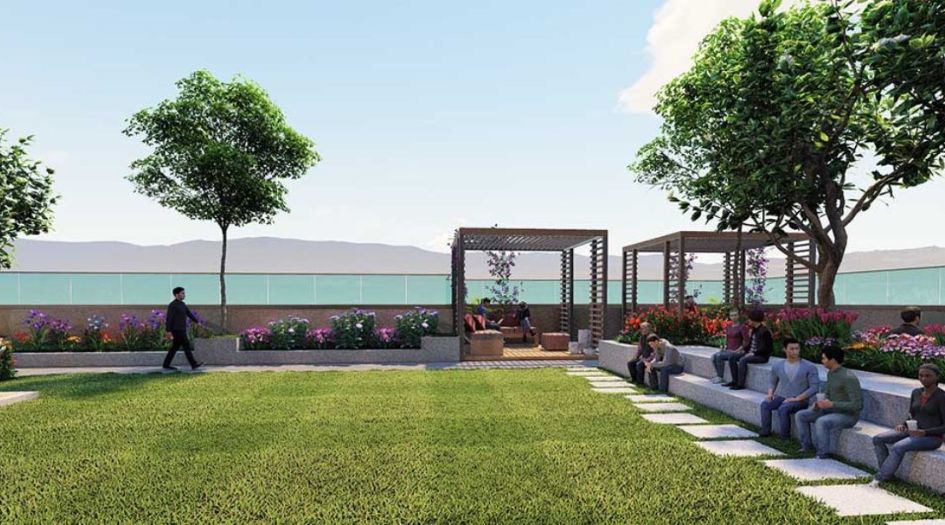
Gami-Jade-Amenities-Panoramic-Sit-out
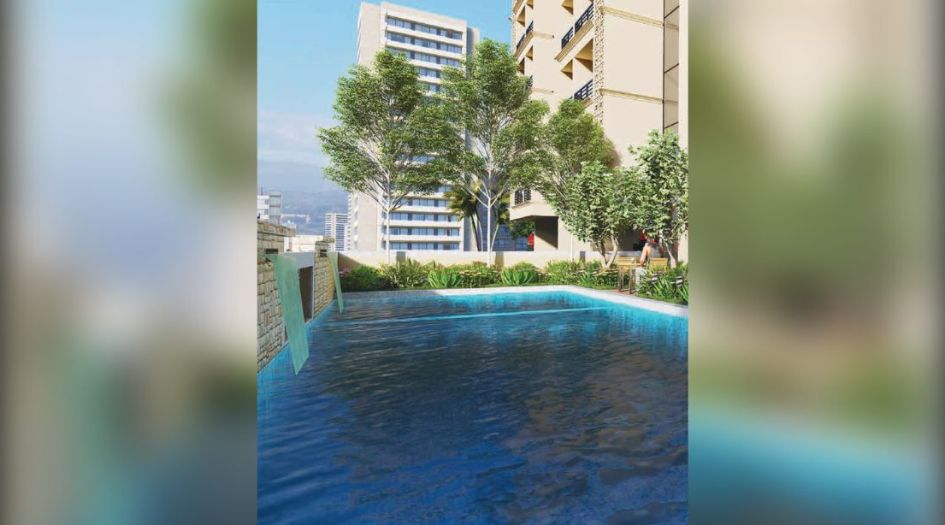
Gami-Jade-Amenities-Swimming-Pool
External Amenities
- Landscape Garden
- Kids' Play Area on the Rooftop
- Jogging Track
- Open Air Theatre
- Sit-outs with Panoramic Views
- Shimmering Swimming Pool
- Well-equipped Gymnasium
- Designer Lobby
- Ample Parking Space
- Hi-Speed Elevators
- Sky Lounge
- Sky Meditation Area
- Senior Citizen’s Area
- Relaxation/Yoga Lawn
- Air Lounge
Internal Features
- Vitrified Tiles for Living, Dining, Kitchen & Bedrooms
- Vitrified Tiles for Bathroom Flooring & Dado
- Wash Basin Counters
- Vitrified Tile Dado 2'0" high above Kitchen platform
- Kitchen platform with SS sink & Drain board

Gami Group
Gami Group is Born with a philosophy to create lifestyles that are imagined, desired, and wished for; Gami Group was established in the year 2000. Within a short span, the company went on to capture the imagination of customers and leapfrogged to immeasurable heights of success. Acknowledgment from the real estate fraternity and patronage of our customers stands testimony to this. Today, Gami Group is perceived as the symbol of quality, commitment, transparency, and trust. The secret to their success can be traced to their relentless passion to rise above the ordinary by exploring newer possibilities. In-depth planning to design spaces that offer more room for life to flourish. Unbending commitment to bring the best to life. And more importantly, their fine ability to constantly deliver futuristic spaces complemented by precise engineering, eco-friendly spirit, and the latest technology.
Enquire Now
Gami Jade Vashi Construction Status
Gami Jade Vashi Location
Gami Jade Vashi Sales Gallery / Office Address & Experience Center
Gami Jade, Sector 26, Vashi, Navi Mumbai - 400703
Gami Jade Vashi MahaRera
P51700034661
The website project is registered under maharera.maharashtra.gov.in
Frequently Asked Question
Gami Jade offers 2 and 3 BHK homes ranging from Carpet 341 - 647 Sqft.
The project includes over 25 amenities such as a Landscape Garden, Kids' Play Area on the Rooftop, Jogging Track, Open Air Theatre, Sit-outs with Panoramic Views, Shimmering Swimming Pool, Well-equipped Gymnasium, Designer Lobby, Ample Parking Space, Hi-Speed Elevators, Sky Lounge, Sky Meditation Area, Senior Citizen’s Area, Relaxation/Yoga Lawn, Air Lounge and more.
Located Nearby Rutuja Medical, Vinamra Swaraj Hospital, Palm Beach Hospital and Diagnostic Center, Cloudnine Hospital Vashi, and Fortis Hiranandani Hospital, Orchids The International School, Avaion The International School, St. Lawrence School, Guru Global pre School, New Mumbai Primary School, Modern College, Palm Beach Galleria Mall, Inorbit Mall Vashi, Raghu Leela mall, IKEA, Satra Plaza, Royal Orchid Central Grazia, A.P.M.C Market, Janta Market, A.P.M.C. Onion Potato Market, Hotel Yogi Executive, Turbhe MIDC, RTO Navi Mumbai, Vashi station, Turbhe Station and many more. The property offers excellent connectivity.
Yes, Gami Jade is an RERA-authorized project with MahaRERA number P51700034661.
The information provided on this website is intended exclusively for informational purposes and should not be construed as an offer of services. This site is managed by a RERA authorized real estate agent namely Digipace Consulting (OPC) Private Limited (Registered Agent bearing RERA No: A51700026634).
This website is a digital promotional showcase managed by
Digipace Consulting (OPC) Private Limited,
an independent, MahaRERA-registered real estate agent bearing
MahaRERA Real Estate Agent Registration No. A51700026634.
The project showcased herein, "Gami Jade Project", is a registered real estate project developed by Gami Group, bearing MahaRERA Project Registration Number: P51700034661. All project-related particulars, including specifications, configurations, dynamic floor plans, and layout designs, are provided for consumer awareness and initial guidance.
The text, representations, layout diagrams, and computer-generated mockups or images used on this portal are artist impressions and are indicative only. The final terms, pricing structure, dynamic stock availability, and specific project timelines are subject to change as per the promoter/developer’s updates or market modifications. In strict alignment with the Real Estate (Regulation and Development) Act, 2016 (RERA), all buyers are encouraged to independently verify all verified files, sanctioned building plans, and project progress statuses on the official MahaRERA website at https://maharera.maharashtra.gov.in under the registered project number before making any booking or financial commitment.
Digipace Consulting (OPC) Private Limited functions purely as an authorized sourcing/facilitating partner and shall not be held liable for any unilateral alterations made by the developer to the underlying layout or project construct.